HomeApplications & SystemsFRP Handrail and Platform Systems

system solutions

FRP Handrail and Platform Systems

Handrail, working platform, stair and roof walkway systems built from GRP and FRP profiles. A safety infrastructure that does not rust, does not conduct electricity and is light enough for one person to carry.

↳ tell us the span and the change in level, and we will work out the section

height top rail post mid rail toe board platform decking

why composite

Safety infrastructure must not rust

Handrails and platforms are the parts of a plant people touch most and inspect least. On the day someone really needs to grab hold, it has to be there — which is why corrosion here is a safety matter, not a cosmetic one.

A body that will not rust

It does not rot in moisture, salt or chemicals. Protection comes from the material itself, not from a coating.

Electrical insulation

It is non-conductive; around transformers, panels and wet sites the handrail itself is not a risk.

Easy installation at height

Light sections go up by hand on roofs and in tight spaces, without waiting for a crane.

No paint maintenance

The sanding, priming, painting and rust-repair cycle disappears, and plant downtime drops.

Color runs through the body

Because the color belongs to the material rather than to paint, a scratch never turns into a rust stain.

Modular build-up

It is assembled with bolted joints; a single element can be removed, replaced or the system extended.

four systems

What we build

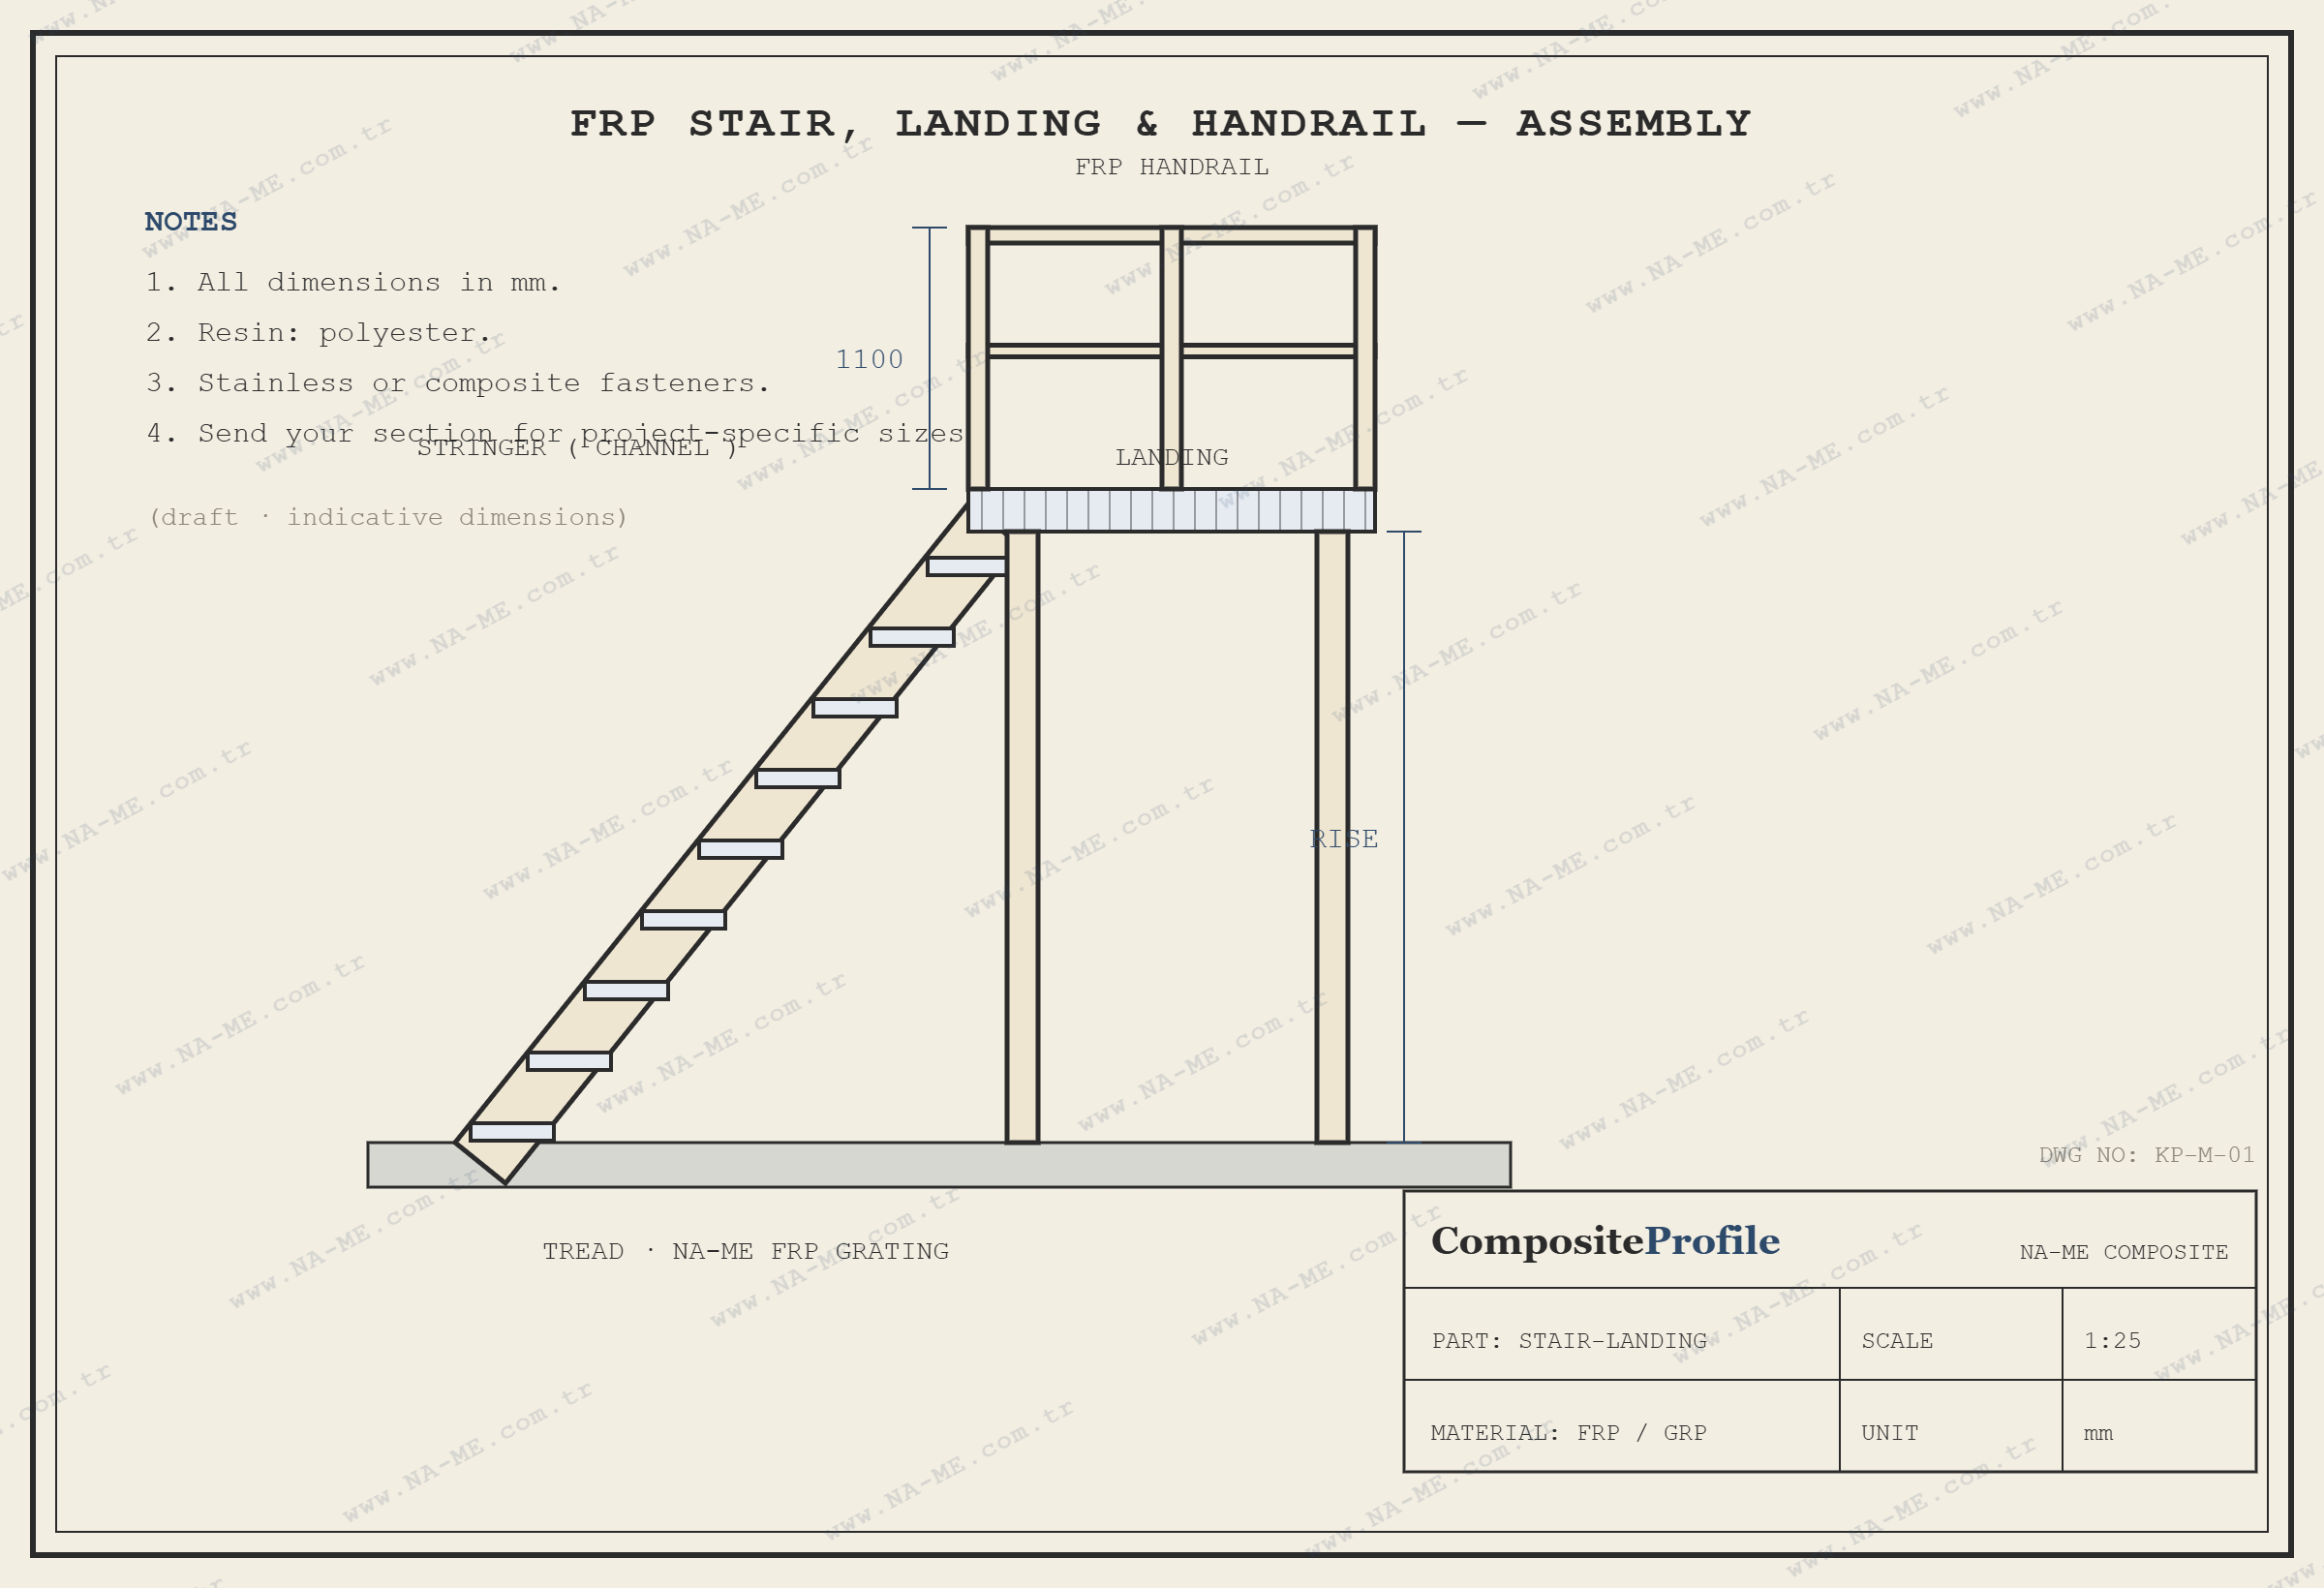
Sketch of a composite stair with treads, landing and FRP handrail system

Handrail systems

The classic build-up of post, top rail, mid rail and toe board. Anywhere there is a fall risk: basin edges, platform perimeters, stair strings and roof edges.

  • Post: square tube — equal strength in every direction, clean appearance
  • Top rail: square tube or round tube; a finish that sits well in the hand
  • Mid rail: square tube or channel
  • Toe board: flat sheet or angle; stops tools and feet from slipping off

↳ height and rail spacing are set by the safety requirement of the site

Platforms and working decks

Working surfaces that sit on supporting beams and are covered with FRP grating or decking. Crossings over basins, equipment maintenance decks and service platforms over pipe runs.

  • Main support: I-beam — it spans the opening
  • Intermediate beam and edge band: channel — it makes seating the FRP grating easier
  • Connection and bracket: Angle
  • Surface: slip-resistant NA-ME FRP grating or fully closed decking

↳ pedestrian load or equipment load — the calculation follows from that

Stairs and landings

Anywhere there is a change in level: descents at basin edges, access over tanks and machine maintenance stairs. In wet environments the fastest wearing part of a steel stair is the tread connection — with composite that problem does not arise.

  • Stringer: channel or C-channel — the tread bolts straight to it
  • Tread: slip-resistant NA-ME FRP grating or a closed tread
  • Landing: the same build-up as a platform, at a smaller scale
  • Handrail: posts and top rail matched to the stair pitch

Roof walkways

Walkways built on a roof for access to equipment. Light weight here is not a comfort but a requirement: roof load capacity is limited and the material has to be carried up.

  • Walkway support: channel and angle
  • Foot / base: a seating detail that does not damage the roof covering
  • Edge handrail: square tube posts and top rail
  • Cable and pipe runs: C-channel duct

↳ roof type and pitch must always be shared

section guide

Which profile is used where?

The matching below is there to help you build the system in your head. The real section is determined project by project according to span, load, frequency of use and environment.

System element to section matching (for guidance)
System elementSection that comes forwardWhy
Platform main supportI-beamHigh flexural strength; the most efficient section for spanning
Platform intermediate beam / edge bandU profilThe channel form makes seating the FRP grating and closing the edge easier
Handrail postSquare tubeClosed section; torsional and impact strength balanced in every direction
Top railSquare tubeClean finish, easy connection, comfortable in the hand
Mid railSquare tube or channelLight section; connects to the post practically with an angle
Toe board (kick plate)Flat sheet or angleStops feet slipping and tools falling
Connections, brackets and hangersAngleThe standard element for corner joints and supports
Stair stringerChannel or C-channelThe tread bolts straight to the stringers, fewer extra parts
Cable or pipe duct, cassette and purlinC channelSide-opening section; easy to connect and route from inside
Special details and transitionsTee or custom dieA project-specific answer where the standard section is not enough

↳ For the size table of the sections see profile pages .

safety

Two sides of safety: grip and insulation

The job of a handrail is to take the load at an unexpected moment. For that the material has to keep its day-one strength and the connections must not work loose. A composite profile loses no section to corrosion, so it does not weaken over time; a bolted joint is easy to monitor with periodic checks.

The second side is electrical safety. A metal handrail is the largest surface at a potential capable of carrying a leakage current around it. Because a GRP or FRP handrail does not conduct, it cuts that chain at the source in transformer bays, switchyards, panel rooms and wet-floor applications.

  • Slip resistance: used together with slip-resistant NA-ME FRP grating on platforms and treads.
  • Thermal comfort: it does not get as hot as metal in the sun and can be held with a bare hand.
  • Non-magnetic structure: it creates no effect around sensitive measuring equipment.
  • Maintenance risk drops: there is no need to go back up for paint and rust maintenance.

Send us these when you are planning

  • A hand sketch or plan view — rough is fine
  • Total length, span and change in level
  • The load it will take: pedestrian only, or equipment as well
  • Environment: chemicals, salt, moisture, temperature, UV exposure
  • The surface it will fix to: concrete, steel structure, roof covering
  • Color preference and the project specification if there is one

↳ even a photo is enough to start

after installation

The system goes up and is then forgotten — if it went up right

Installation rules

Bolted and bonded joints, cutting and drilling rules, sealing the cut face with resin and the recommended fastener material.

Installation guide →

Maintenance and service life

Periodic inspection list, cleaning method, UV and color behavior, and the factors that set service life.

Maintenance guide →

Applications

Which system comes forward where, across treatment, power, marine, solar and chemical sites.

See the fields →
next step

Send your dimensions and we will build the system together

Send the handrail length, the platform span or the stair rise and we will work out the sections, connection details and material list together. Dimensions are enough for a quote.